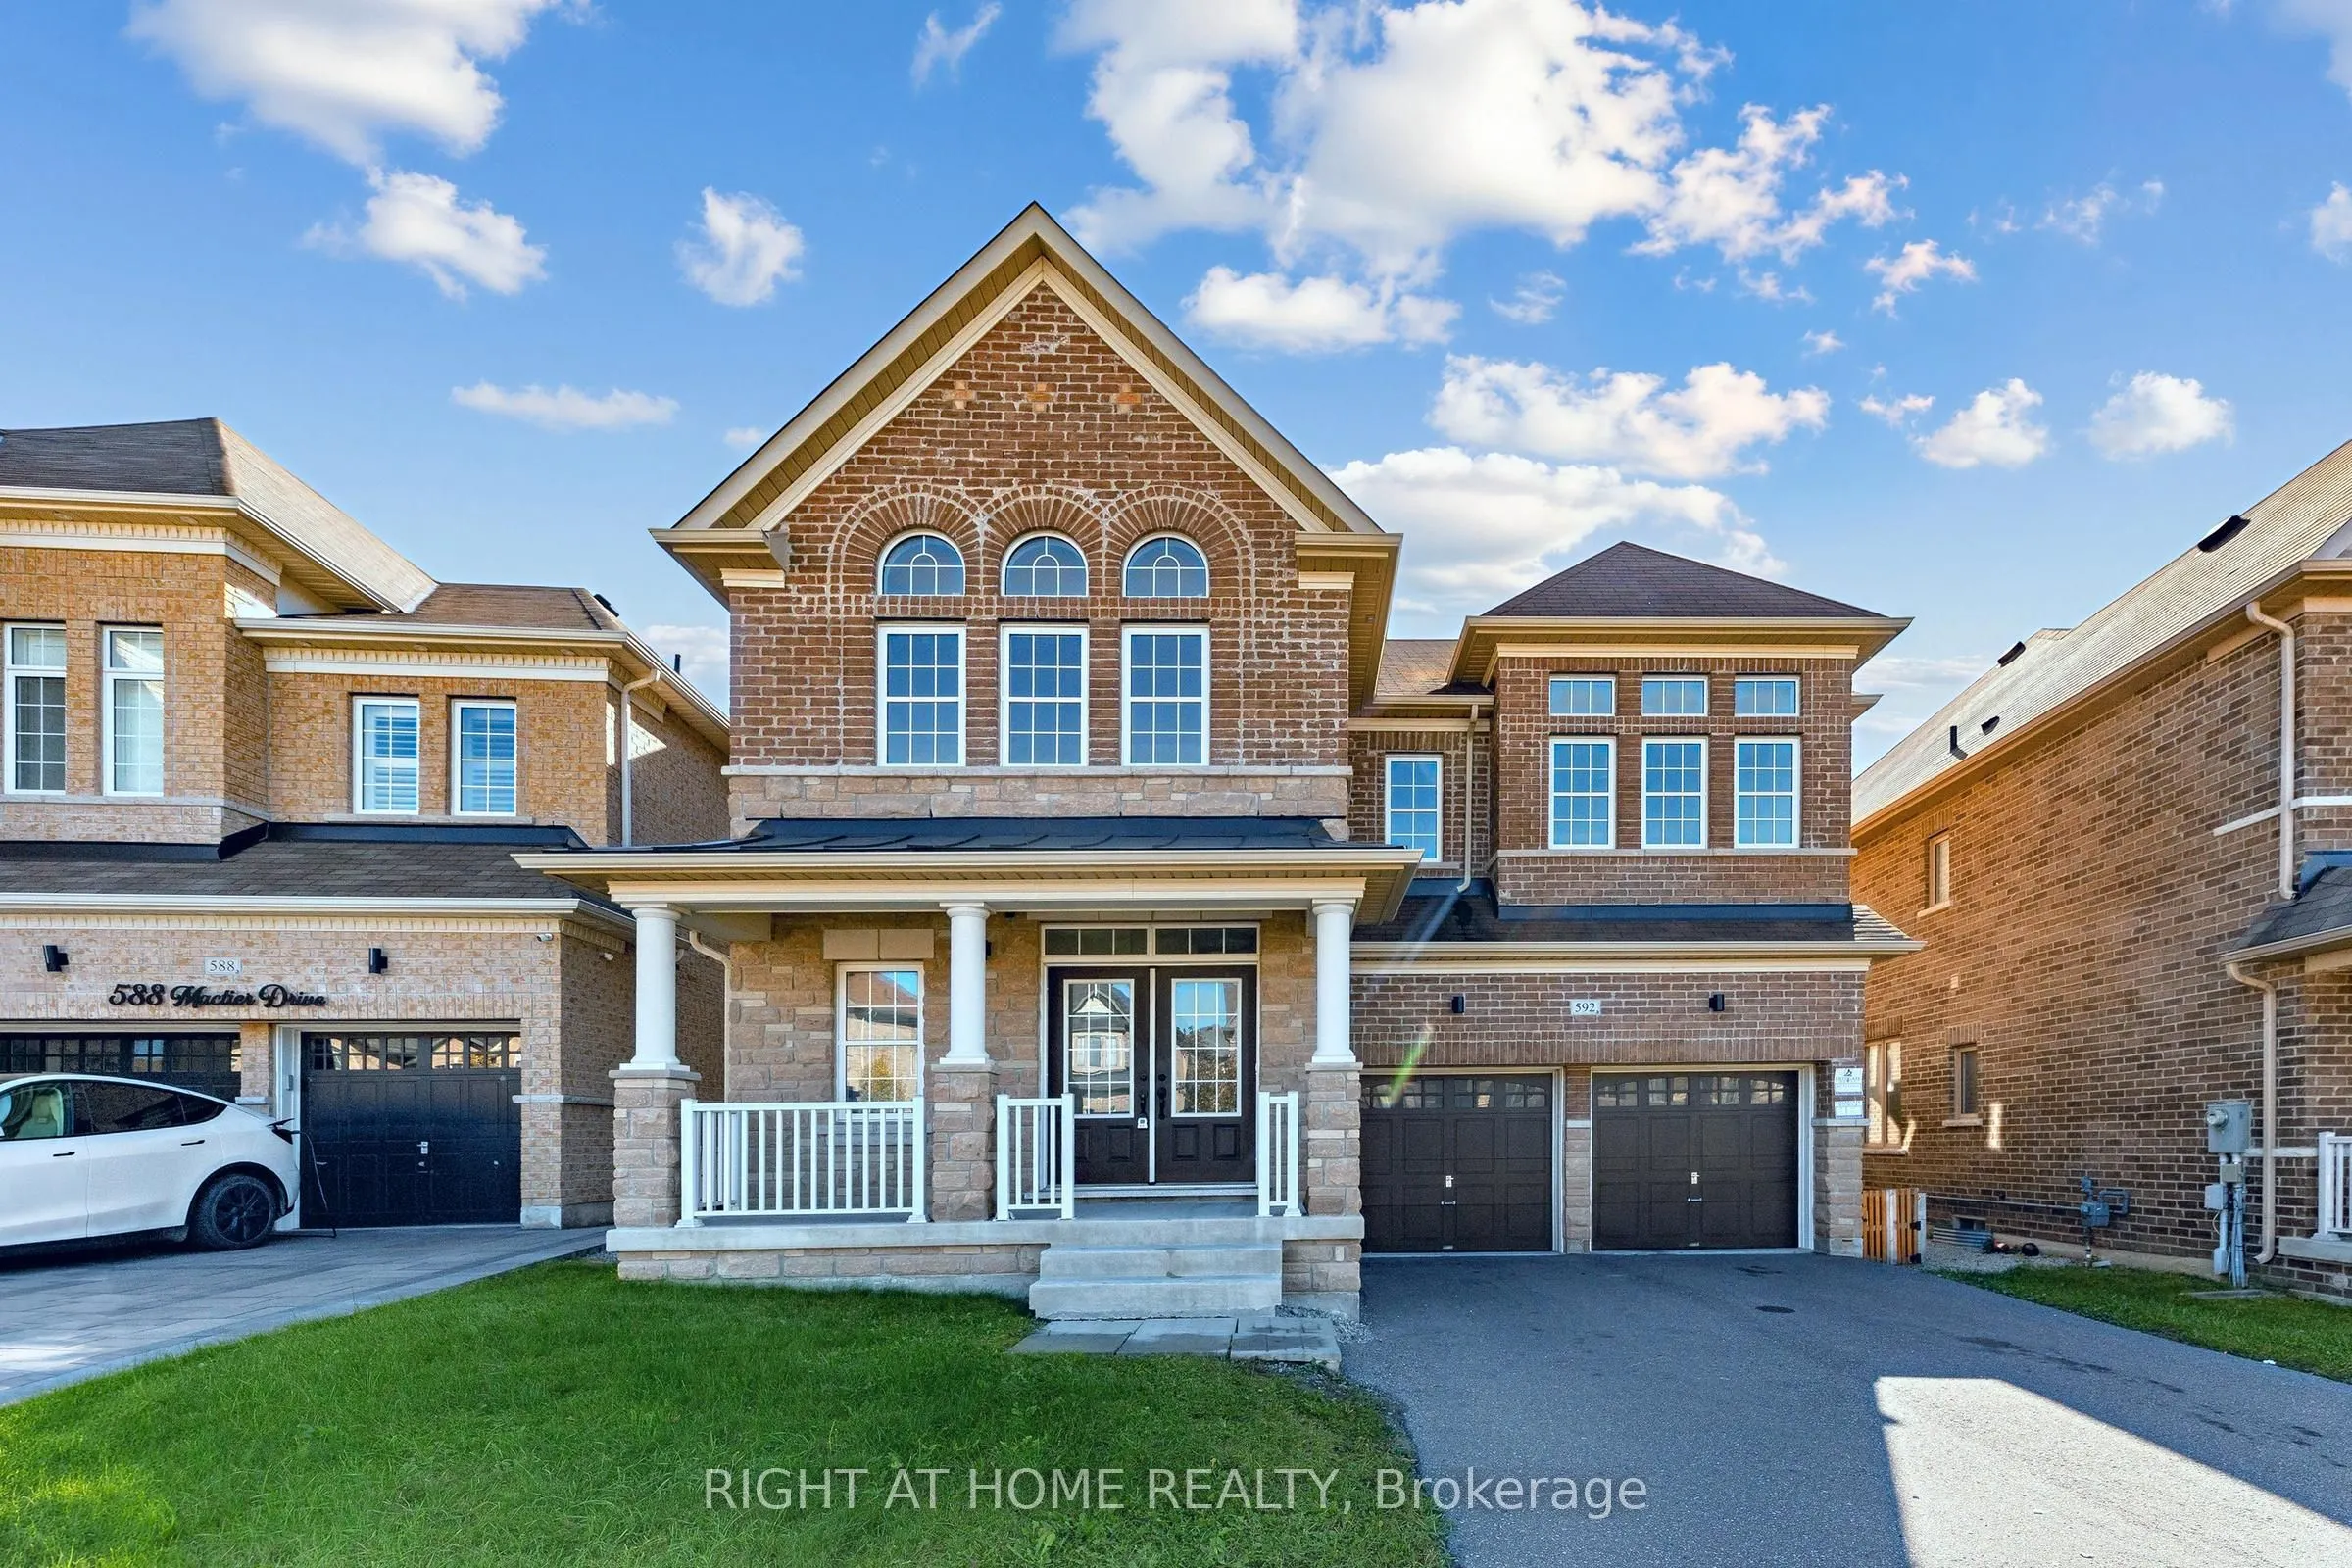
Welcome to 592 Mactier Drive, a spacious detached 2-storey home in prestigious Kleinburg, Vaughan! Offering over 3,500 sq ft of living space, this home has 4 bedrooms and 2 days, 4 bathrooms, and large living spaces, perfect for a growing or multi-generational family. Freshly updated and move-in rea...dy, it features brand new fridge, stove, and dishwasher, modern pot lights throughout mainfloor, and freshly painted walls. Carpet has been replaced with elegant engineered hardwood for a clean, contemporary look. Parking for 6 vehicles. Close to Kleinburg village shops and dining, parks, trails, top-rated schools, and major highways. A must-see!
Full Property Details
Interior
Bedrooms
4
Bedrooms Plus
2
Total Bedrooms
6
Washrooms
10
Square Footage
3500-5000 sqft
Basement
Unfinished
Heating Source
Gas
Heating Fuel
Forced Air
Air Conditioning
Central Air
Family Room
Yes
Kitchens
1
Total Kitchens
1
Fireplace Features
Yes
Bedrooms
4
Bedrooms Plus
2
Total Bedrooms
6
Washrooms
10
Square Footage
3500-5000 sqft
Basement
Unfinished
Heating Source
Gas
Heating Fuel
Forced Air
Air Conditioning
Central Air
Family Room
Yes
Kitchens
1
Total Kitchens
1
Fireplace Features
Yes
Exterior
Depth
108.79
Front
48.13
Driveway
Private
Lot Size
48 x 108.79 ft
Pool
None
Parking Spaces
4
Total Parking Spaces
6.00
Parking Description
Attached
Garage Spaces
2
Depth
108.79
Front
48.13
Driveway
Private
Lot Size
48 x 108.79 ft
Pool
None
Parking Spaces
4
Total Parking Spaces
6.00
Parking Description
Attached
Garage Spaces
2
Building Description
Style
2-Storey
Home Type
House
Subtype
Detached
Year Built
6-15
Property Orientation
South
Exterior Finish
Brick
Sewers
Sewer
Water Supply
Municipal
Possession Date
12/15/2026
Style
2-Storey
Home Type
House
Subtype
Detached
Year Built
6-15
Property Orientation
South
Exterior Finish
Brick
Sewers
Sewer
Water Supply
Municipal
Possession Date
12/15/2026
Community
Community
Kleinburg
Community
Kleinburg
Taxes & Fees
Taxes
$8,256.37 /yr
Tax Year
2026
Occupancy
Vacant
Taxes
$8,256.37 /yr
Tax Year
2026
Occupancy
Vacant
Room Types
Bedroom 2
-
Dimensions 15.19 x 10.99 feet
166.94 sqft
Bedroom 3
-
Dimensions 12.4 x 10.99 feet
136.28 sqft
Bedroom 4
Large Closet
Dimensions 11.61 x 11.38 feet
132.12 sqft
Dining Room
Ceramic Floor
Dimensions 11.38 x 25.79 feet
293.49 sqft
Family Room
Hardwood Floor, Fireplace, South View
Dimensions 11.61 x 20.6 feet
239.17 sqft
Kitchen
Ceramic Floor, Granite Counters
Dimensions 11.38 x 25.79 feet
293.49 sqft
Library
-
Dimensions 10.01 x 12.04 feet
120.52 sqft
Living Room
Hardwood Floor, Open Concept
Dimensions 14.76 x 20.01 feet
295.35 sqft
Media Room
Large Window
Dimensions 10.99 x 12.6 feet
138.47 sqft
Other
Large Window, Unfinished
Dimensions 22.41 x 33.01 feet
739.75 sqft
Primary Bedroom
Large Closet, Large Window, 5 Pc Ensuite
Dimensions 18.01 x 12.6 feet
226.93 sqft
Similar Properties(No results)
Mortgage Calculator
Calculate your estimated monthly mortgage payment
Price
$1,590,000
$
%
%
Total cost of mortgage
$0
Monthly payment
By clicking Save, we will calculate your estimated mortgage for all properties using the saved values (down payment percentage, interest rate, and amortization).
The accuracy and applicability of this calculator are not guaranteed.