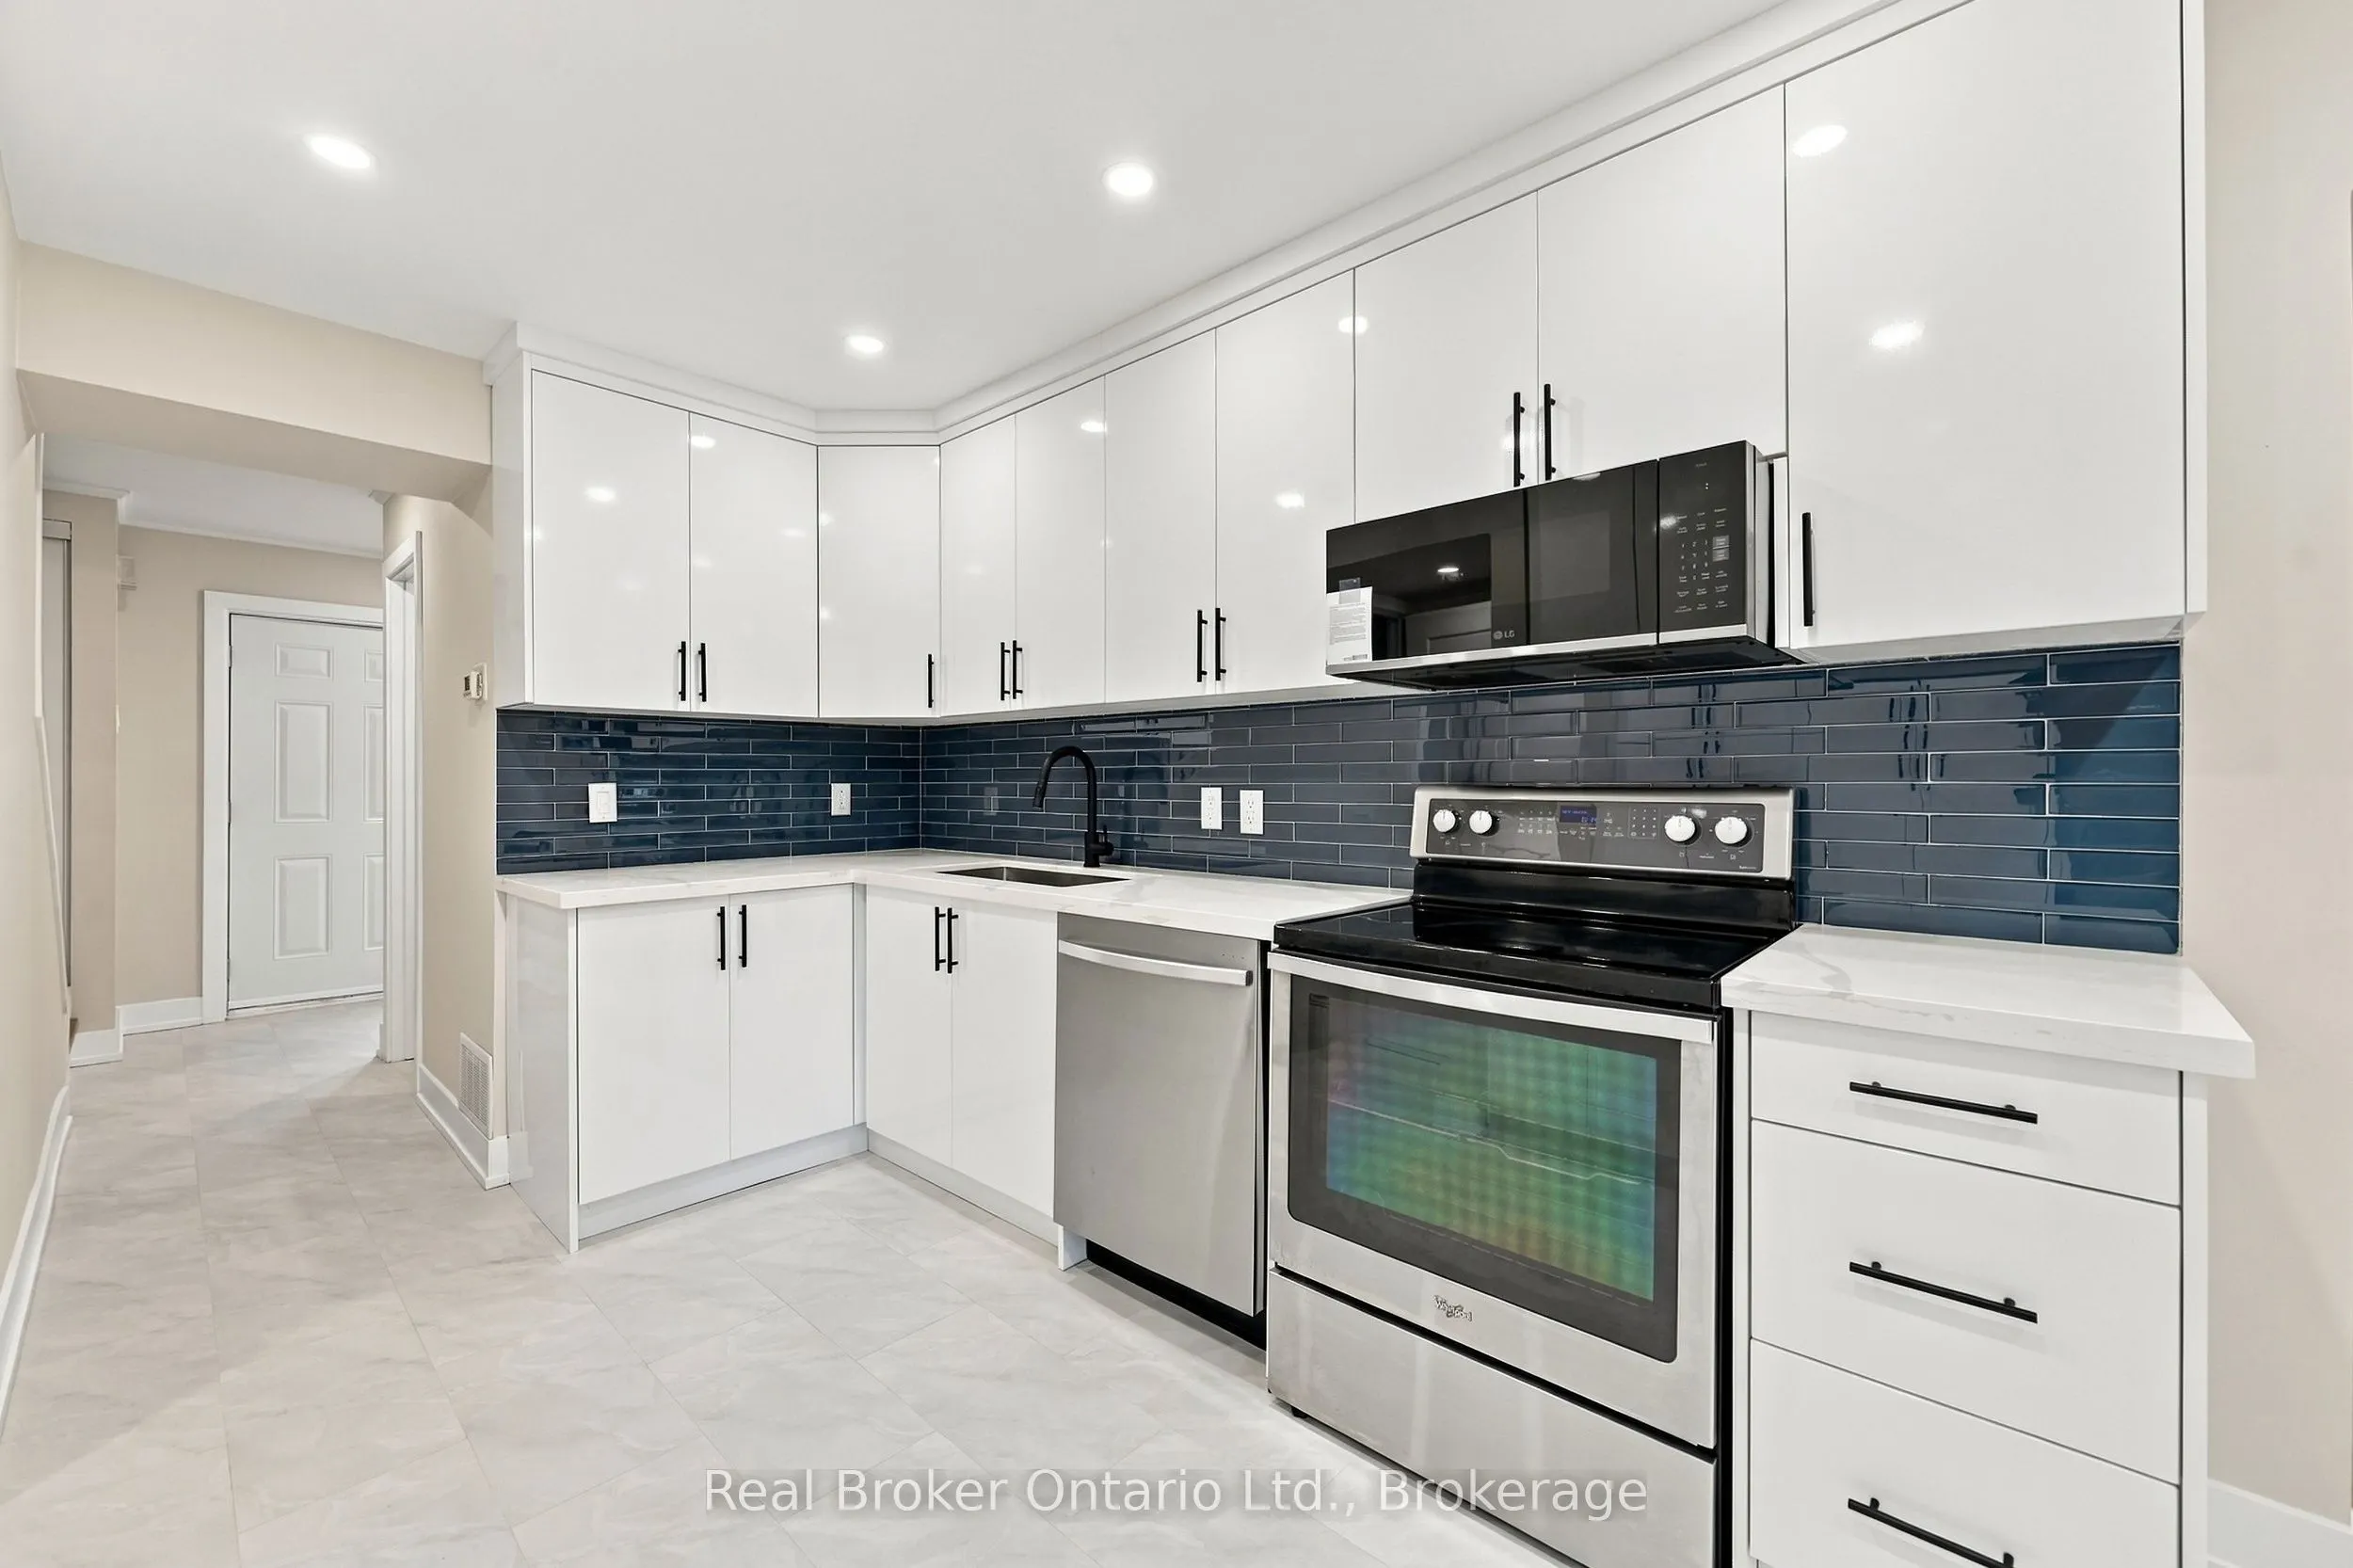
Welcome to this beautifully updated 3-bedroom, 3.5-bath walk-out townhome in Mississauga's sought-after Meadowvale community. Set in a well-managed complex that backs onto a park and is surrounded by mature trees, this home offers space, privacy, and flexibility. The main level features a bright fro...nt-to-back living and dining area and a large eat-in kitchen with a walk-out to a private deck, ideal for everyday living and entertaining. The primary bedroom includes an ensuite bath and two closets. The lower level has its own separate entrance and a walk-out to a patio, giving you excellent options for extended family or future income potential. Freshly painted in neutral tones with modern flooring throughout, this home is move-in ready. Steps to transit, schools, parks, walking trails, tennis courts, and the community centre, with Meadowvale GO Station minutes away and quick access to Highways 401 and 407. Shopping is close by, including Metro, No Frills, Superstore, Walmart, and Longo's, along with French Catholic schools, daycares, fitness centres, places of worship, and many popular restaurants. *Some photos are virtually staged*
Full Property Details
Interior
Bedrooms
3
Total Bedrooms
3
Washrooms
4
Square Footage
1800-1999 sqft
Basement
Finished with Walk-Out,Full
Heating Source
Gas
Heating Fuel
Forced Air
Air Conditioning
Central Air
Family Room
No
Kitchens
1
Total Kitchens
1
Fireplace Features
No
Bedrooms
3
Total Bedrooms
3
Washrooms
4
Square Footage
1800-1999 sqft
Basement
Finished with Walk-Out,Full
Heating Source
Gas
Heating Fuel
Forced Air
Air Conditioning
Central Air
Family Room
No
Kitchens
1
Total Kitchens
1
Fireplace Features
No
Exterior
Driveway
Private
Parking Spaces
2
Total Parking Spaces
2.00
Parking Description
Private
Garage Spaces
1
Zoning
RM5
Balcony
Open
Driveway
Private
Parking Spaces
2
Total Parking Spaces
2.00
Parking Description
Private
Garage Spaces
1
Zoning
RM5
Balcony
Open
Building Description
Style
2-Storey
Home Type
Condo
Subtype
Condo Townhouse
Property Orientation
North
Exterior Finish
Brick,Vinyl Siding
Possession Date
No Data
Locker
None
Style
2-Storey
Home Type
Condo
Subtype
Condo Townhouse
Property Orientation
North
Exterior Finish
Brick,Vinyl Siding
Possession Date
No Data
Locker
None
Community
Community
Meadowvale
Community
Meadowvale
Taxes & Fees
Taxes
$3,546 /yr
Tax Year
2025
Occupancy
Vacant
Maintenance Fee
$837.49/mo
Water
Included
Taxes
$3,546 /yr
Tax Year
2025
Occupancy
Vacant
Maintenance Fee
$837.49/mo
Water
Included
Other
Pets
Yes-with Restrictions
Pets
Yes-with Restrictions
Room Types
Bathroom
2 Pc Bath
Dimensions 4.49 x 4.33 feet
19.44 sqft
Bathroom
4 Pc Ensuite
Dimensions 7.68 x 4.82 feet
37.02 sqft
Bathroom
4 Pc Bath
Dimensions 7.68 x 4.92 feet
37.79 sqft
Bedroom
-
Dimensions 11.09 x 9.74 feet
108.02 sqft
Bedroom
Walk-In Closet(s)
Dimensions 11.84 x 10.93 feet
129.41 sqft
Dining Room
-
Dimensions 11.15 x 7.51 feet
83.74 sqft
Foyer
-
Dimensions 10.83 x 7.74 feet
83.82 sqft
Kitchen
-
Dimensions 11.15 x 7.51 feet
83.74 sqft
Laundry
-
Dimensions 15.42 x 10.66 feet
164.38 sqft
Living Room
-
Dimensions 20.83 x 10.6 feet
220.8 sqft
Primary Bedroom
Walk-In Closet(s)
Dimensions 14.99 x 10.93 feet
163.84 sqft
Recreation
-
Dimensions 22.34 x 14.07 feet
314.32 sqft
Similar Properties(No results)
Mortgage Calculator
Calculate your estimated monthly mortgage payment
Price
$599,000
$
%
%
Monthly payment
By clicking Save, we will calculate your estimated mortgage for all properties using the saved values (down payment percentage, interest rate, and amortization).
The accuracy and applicability of this calculator are not guaranteed.