Sign In or Create a Free Account to see full details of this property
Key Facts
Key facts for 333 GLENGARRY Avenue
Property Type
House, 1 1/2 Storey
Parking
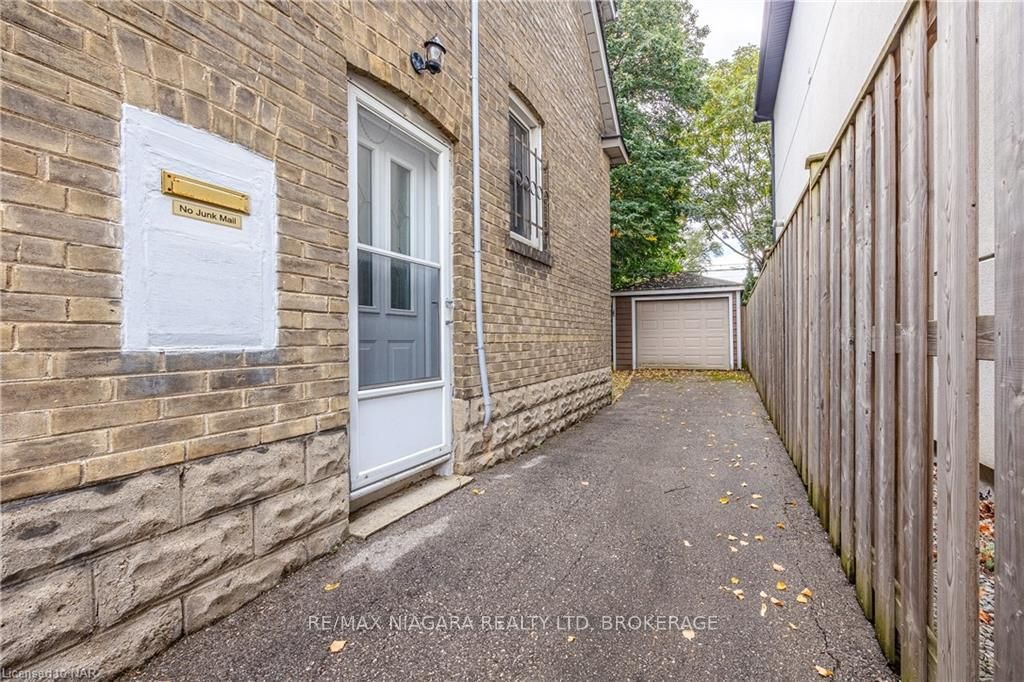
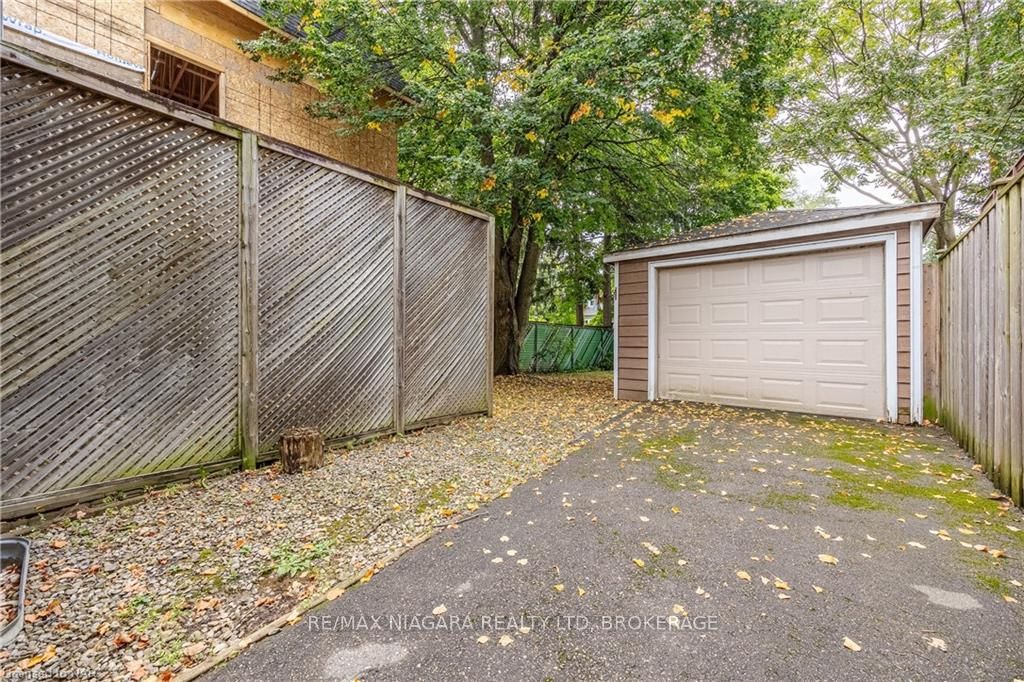
Detached 1 garage, 1 parking
MLS #
C9413828
Size
-
Basement
Partially Finished,Full
Listed on
2024-09-25
Lot size
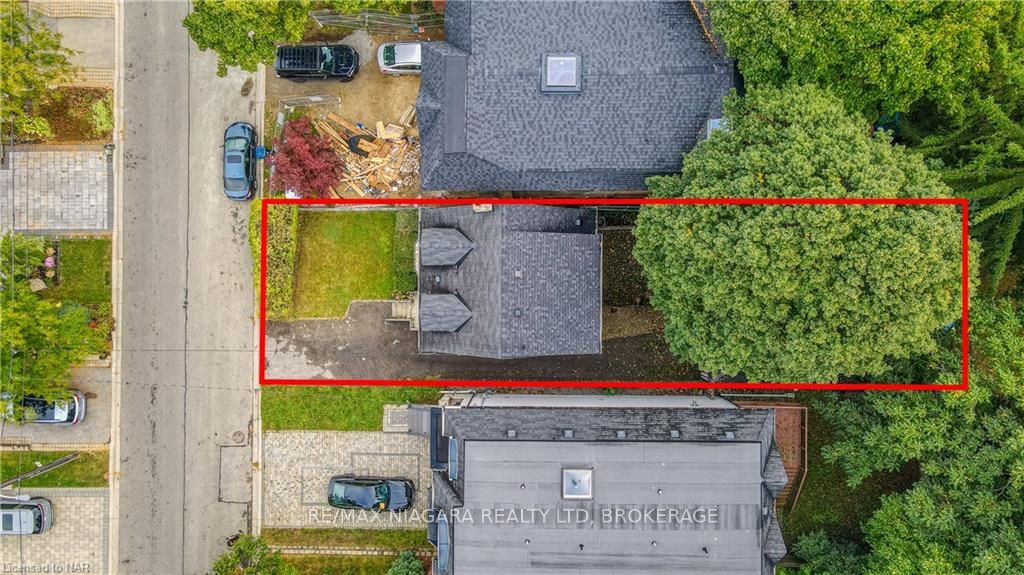
32 x 106.0
Tax
$6,823.25 /yr
Days on Market
54
Approximate Age
51-99
Maintenance Fee
-
Description
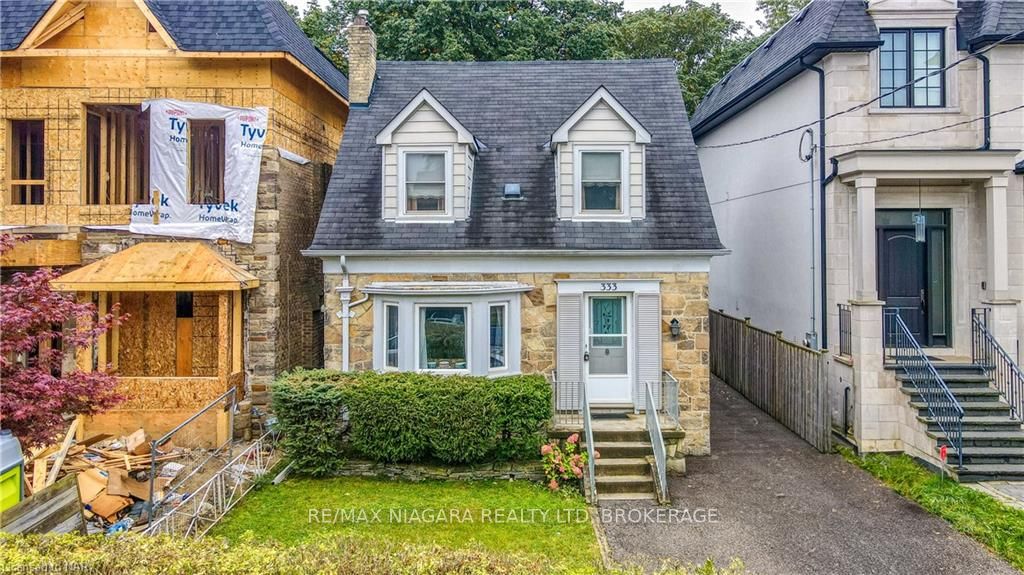
Charming Bedford Park Home with Endless Potential
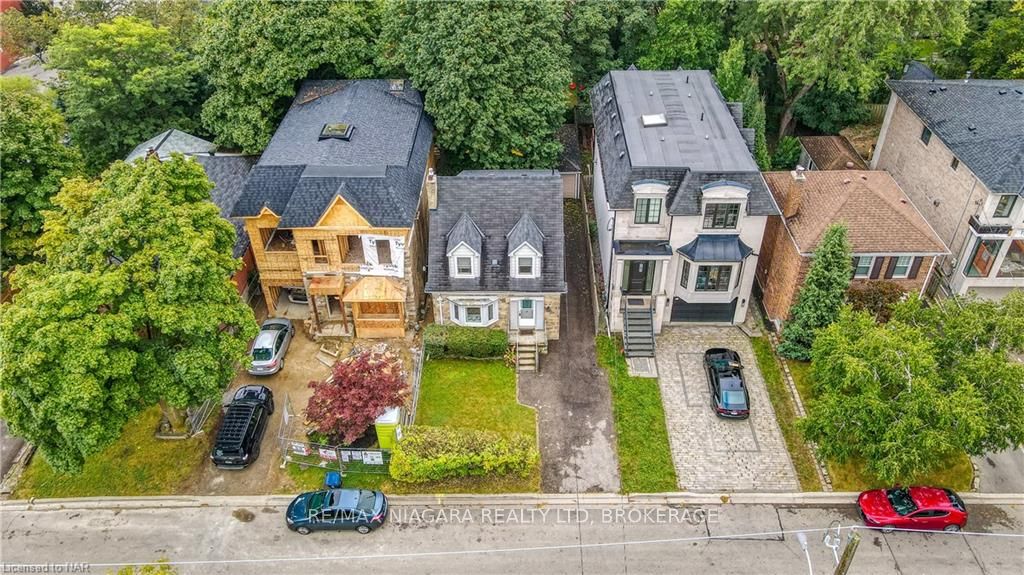
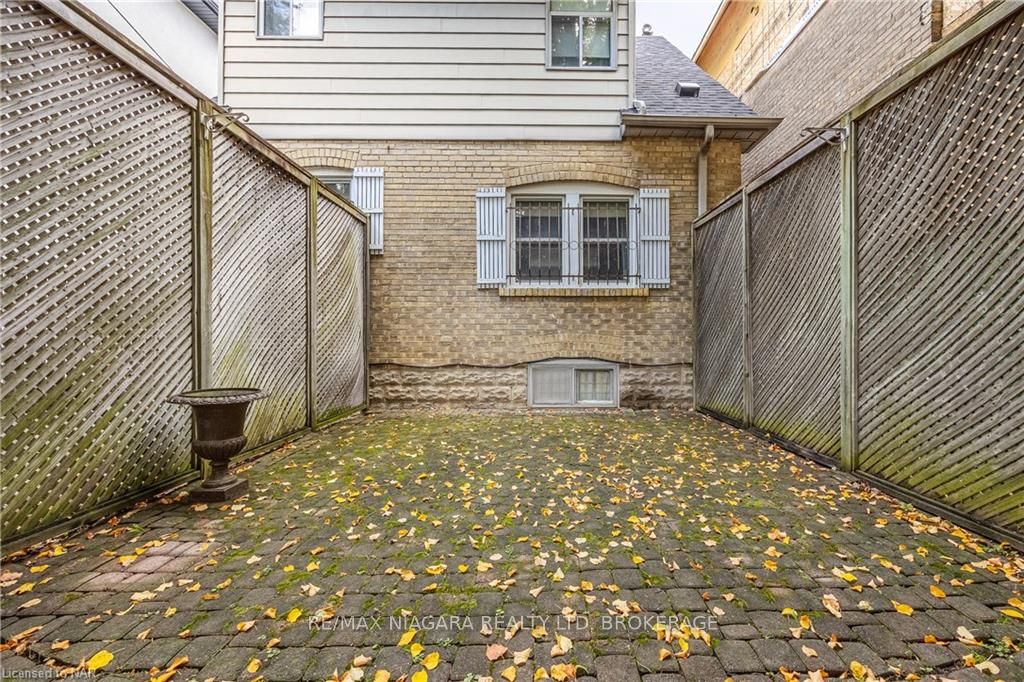
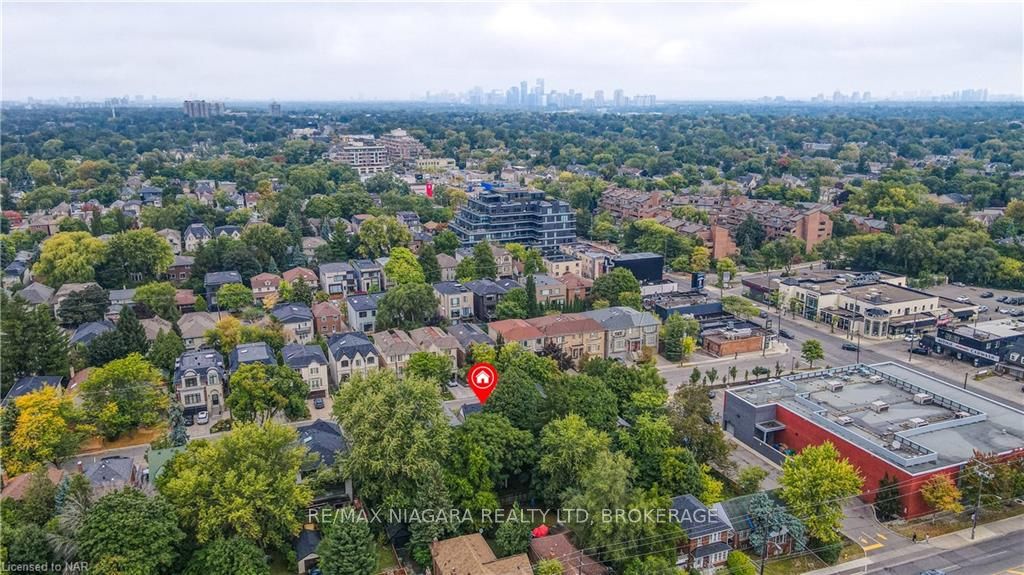
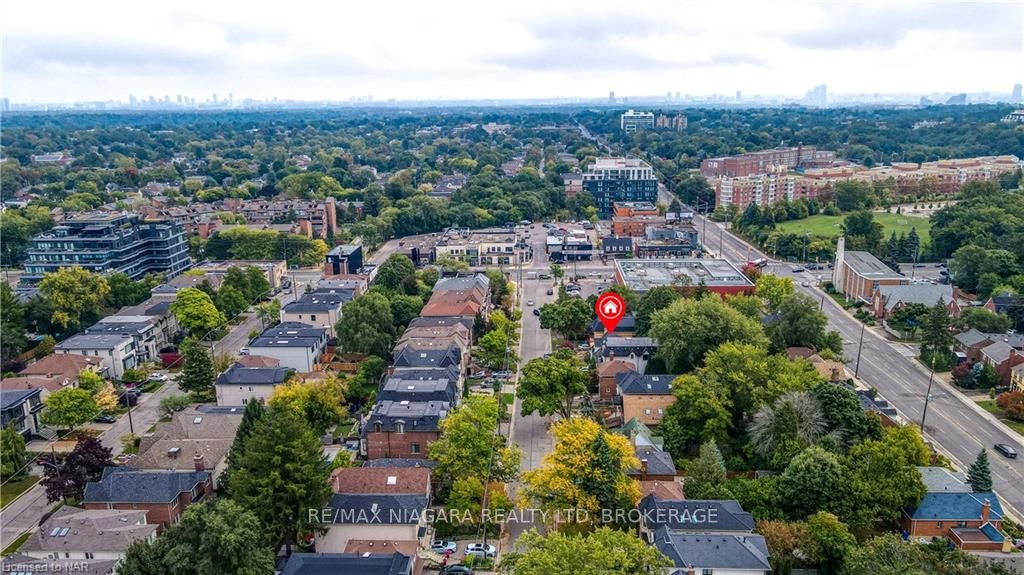
Welcome to 333 Glengarry Ave, nestled in the heart of the highly sought-after Avenue and Lawrence neighborhood! Whether you're looking to renovate or build your dream home from the ground up, this property offers endless possibilities in one of th...e most coveted locations.
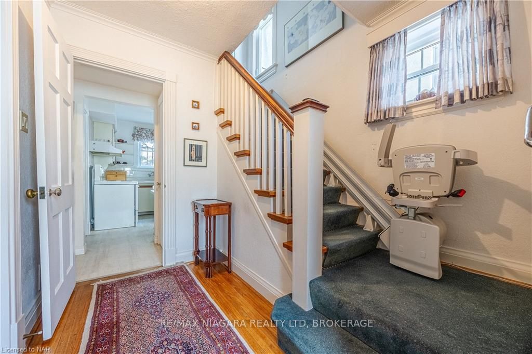
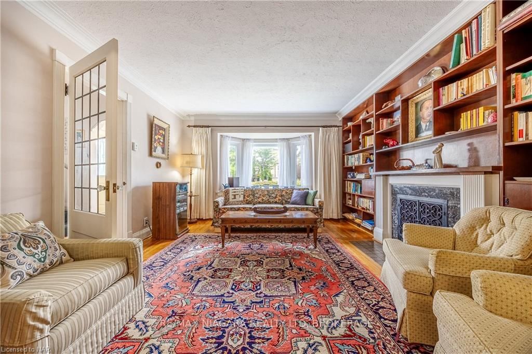
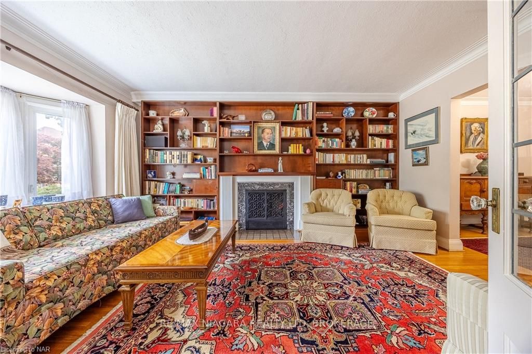
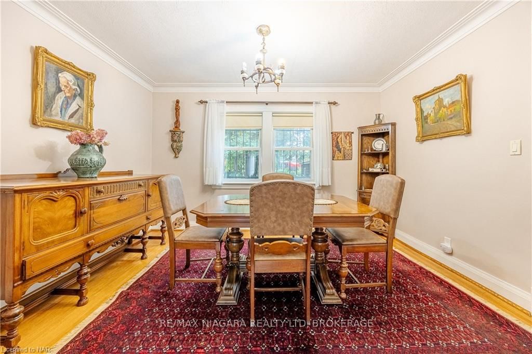
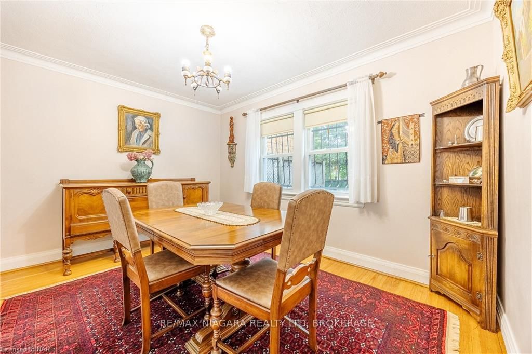
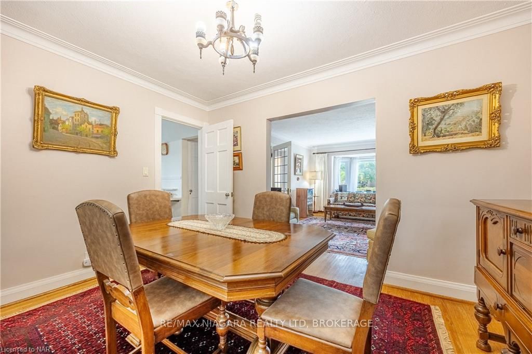
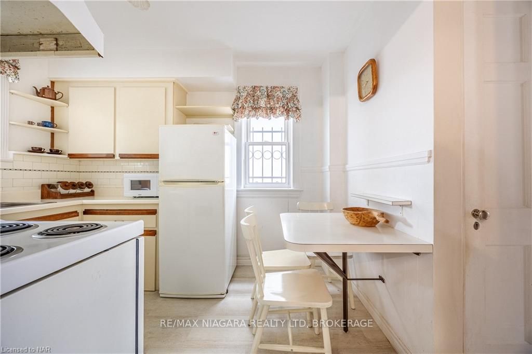
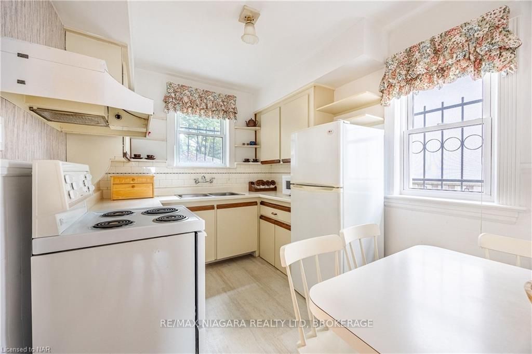
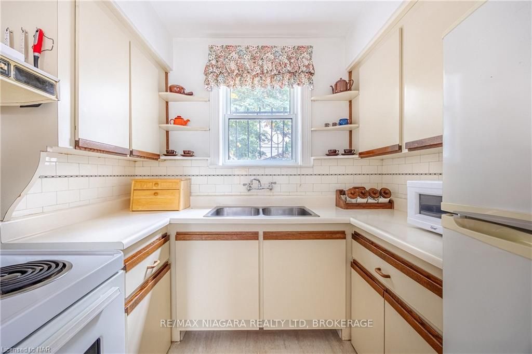
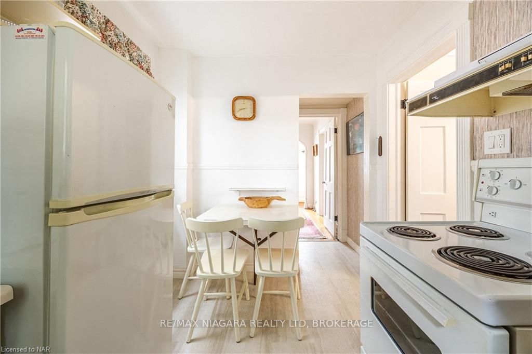
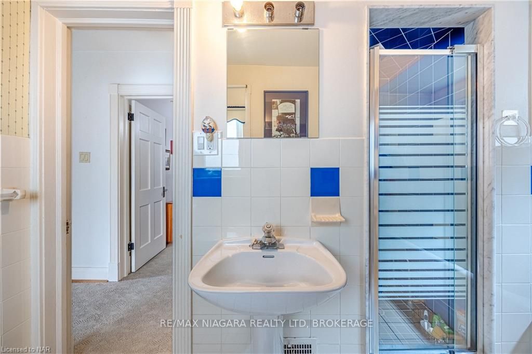
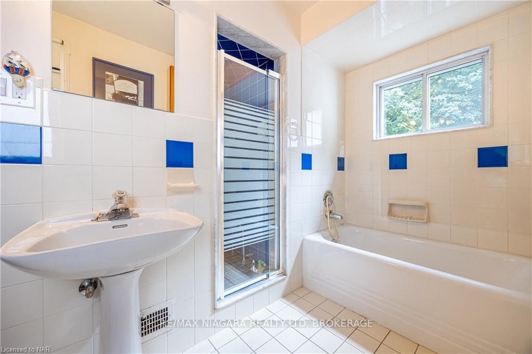
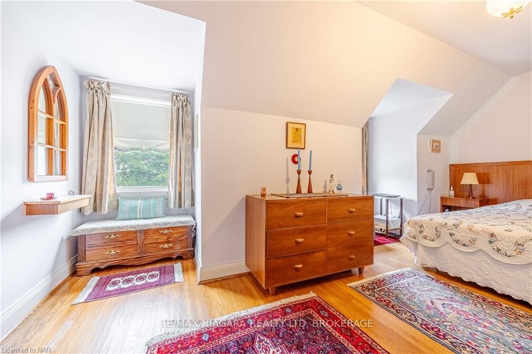
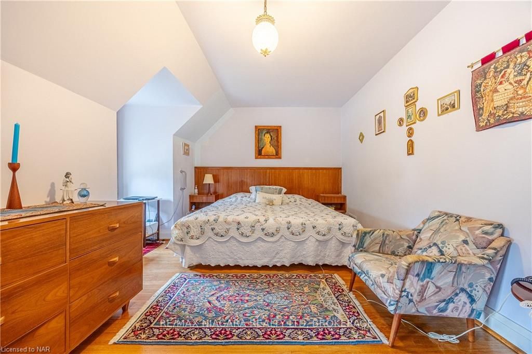
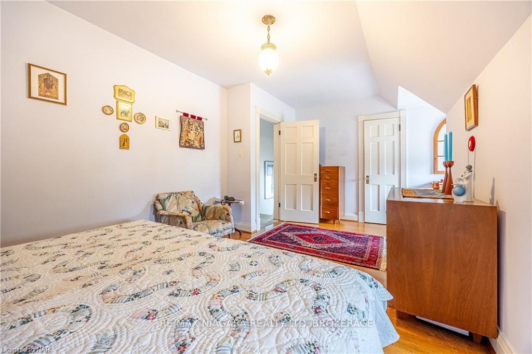
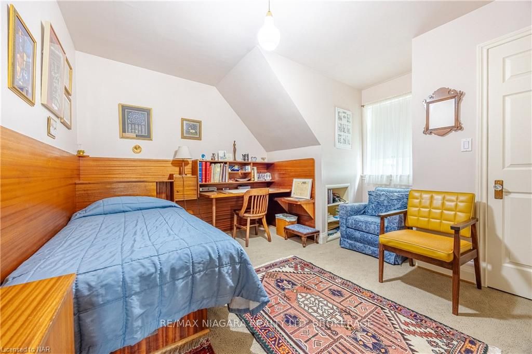
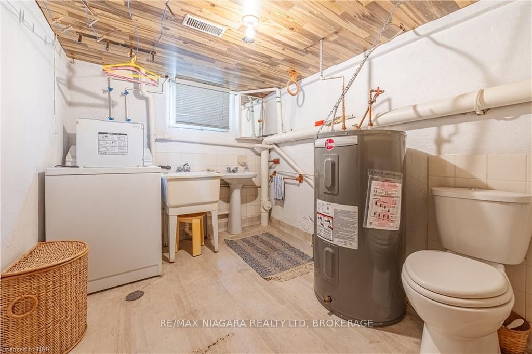
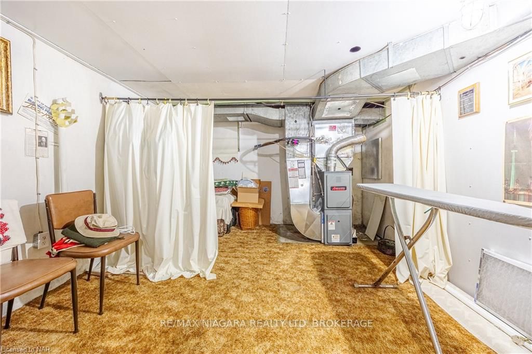
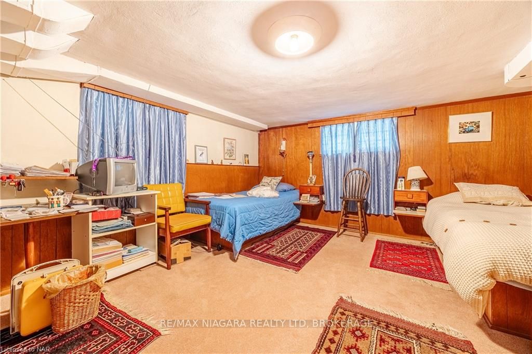
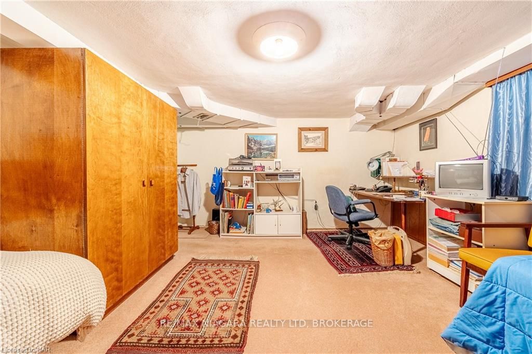
The upper level features two cozy bedrooms and a shared bathroom, perfect for family living. The main floor invites you in with a spacious dining room, a warm and welcoming living room, and a well-appointed kitchen. The lower level offers two generously sized rooms that can serve as additional bedrooms or ample storage space, along with a convenient laundry room.
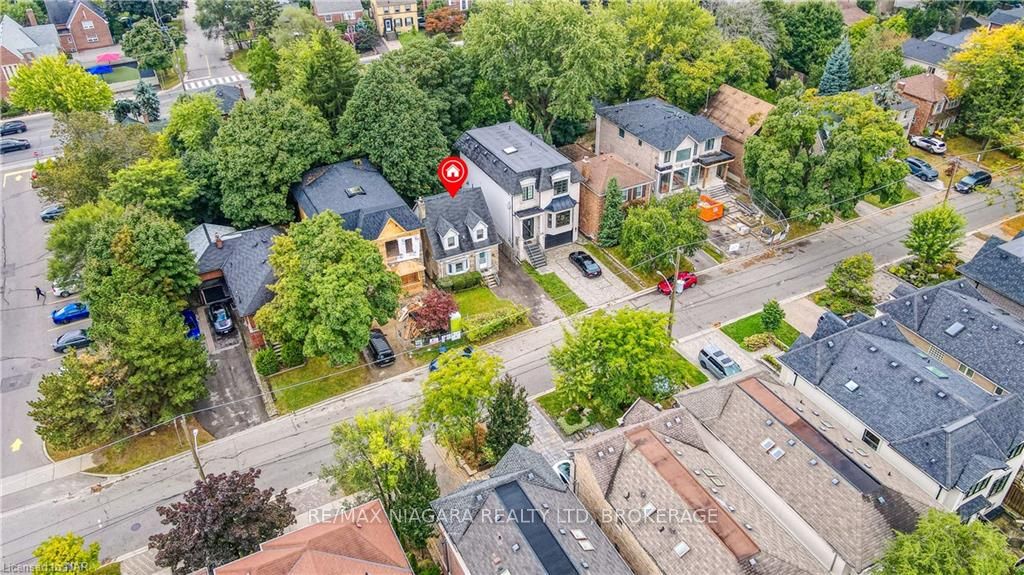
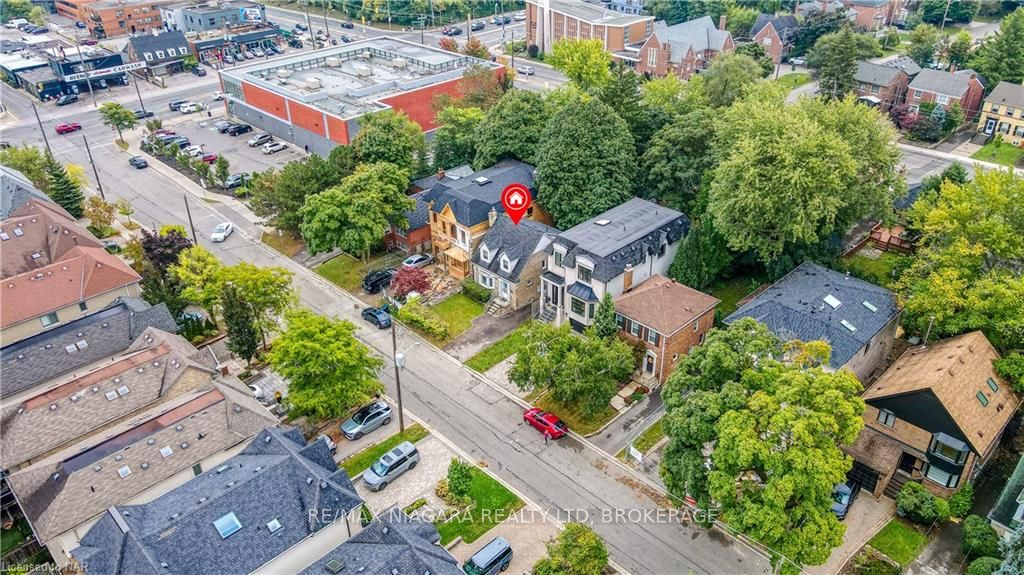
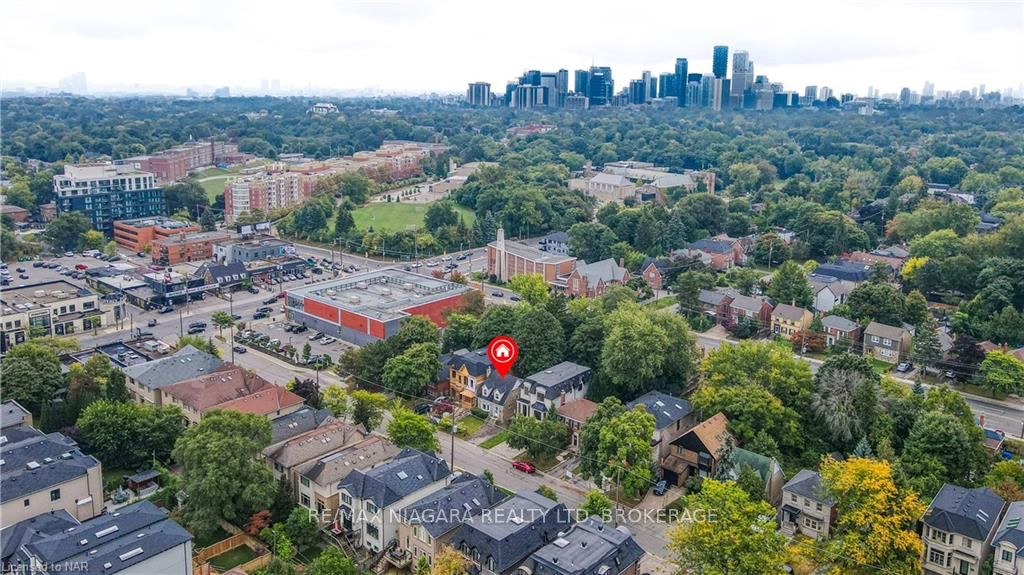
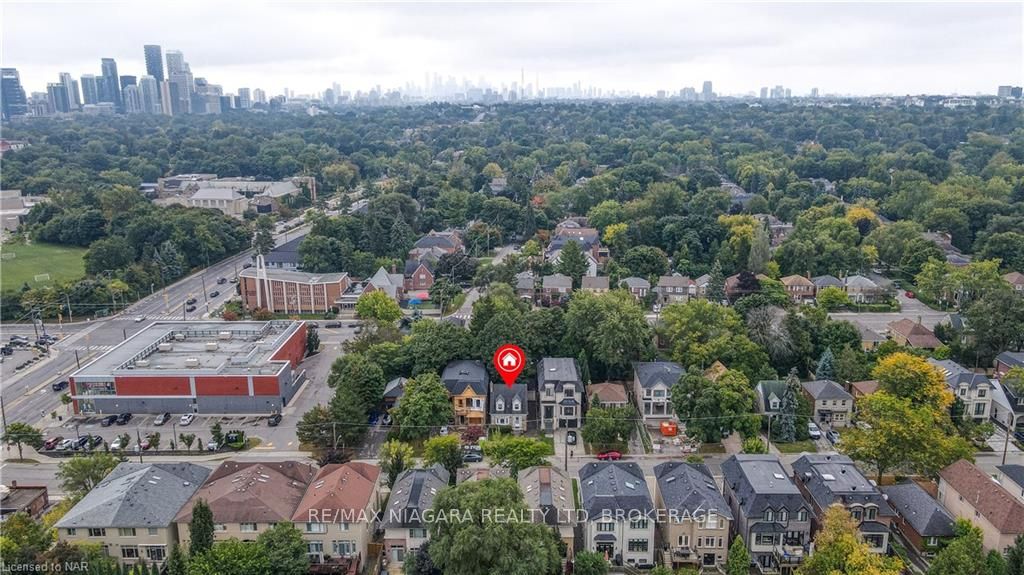
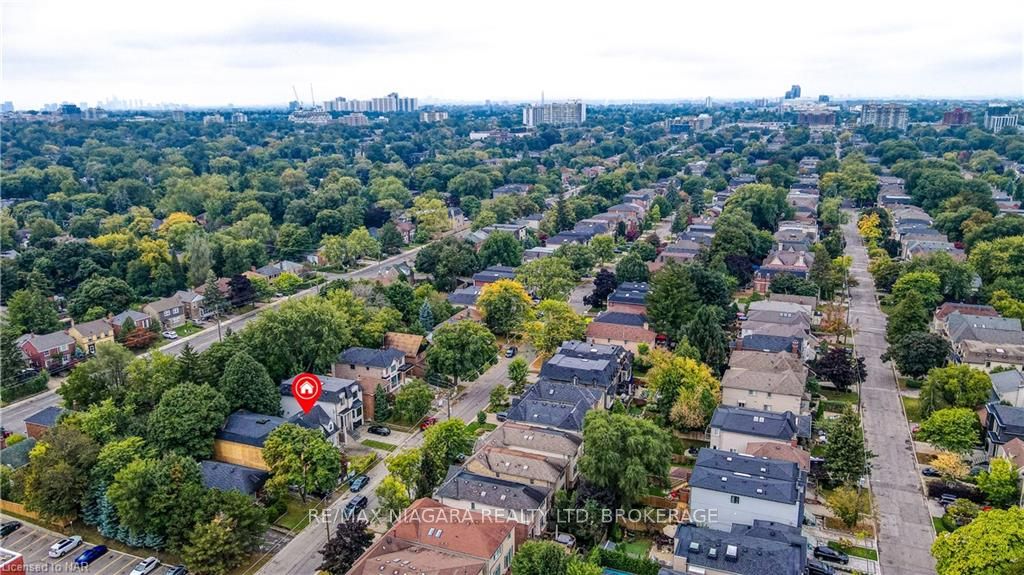
Situated on a picturesque street, 333 Glengarry Ave. boasts access to beautiful parks, top-tier schools, and a wealth of local amenities. You’ll find yourself just steps from Shopper's Drug Mart, Starbucks, and the beloved North of Brooklyn Pizza. Plus, with easy access to Hwy 401, Pearson Airport, Hwy 400, and Allen Road, commuting is a breeze.
This is an opportunity you won’t want to miss! Book your showing today and explore the potential of this incredible property.
Full Property Details
Interior
Bedrooms
2
Bedrooms Plus
1
Total Bedrooms
3
Washrooms
1
Basement
Partially Finished,Full
Heating Source
Gas
Heating Fuel
Forced Air
Air Conditioning
Central Air
Family Room
Yes
Kitchens
1
Kitchens Plus
0
Total Kitchens
1
Fireplace Features
Yes
Bedrooms
2
Bedrooms Plus
1
Total Bedrooms
3
Washrooms
1
Basement
Partially Finished,Full
Heating Source
Gas
Heating Fuel
Forced Air
Air Conditioning
Central Air
Family Room
Yes
Kitchens
1
Kitchens Plus
0
Total Kitchens
1
Fireplace Features
Yes
Exterior
Depth
106.0
Front
32.0
Acreage
.50-1.99
Driveway
Front Yard Parking
Lot Size
32 x 106.0 ft
Pool
None
Parking Spaces
1
Total Parking Spaces
2.00
Parking Description
Detached
Garage Spaces
1
Zoning
RD
Depth
106.0
Front
32.0
Acreage
.50-1.99
Driveway
Front Yard Parking
Lot Size
32 x 106.0 ft
Pool
None
Parking Spaces
1
Total Parking Spaces
2.00
Parking Description
Detached
Garage Spaces
1
Zoning
RD
Building Description
Style
1 1/2 Storey
Home Type
House
Subtype
Detached
Year Built
51-99
Property Orientation
North
Exterior Finish
Concrete,Wood
Sewers
Sewer
Water Supply
Municipal
Possession Date
No Data
Style
1 1/2 Storey
Home Type
House
Subtype
Detached
Year Built
51-99
Property Orientation
North
Exterior Finish
Concrete,Wood
Sewers
Sewer
Water Supply
Municipal
Possession Date
No Data
Community
Community
Bedford Park-Nortown
Community
Bedford Park-Nortown
Taxes & Fees
Taxes
$6,823.25 /yr
Tax Year
2024
Taxes
$6,823.25 /yr
Tax Year
2024
Similar Properties(No results)
Mortgage Calculator
Calculate your estimated monthly mortgage payment
Price
$1,515,000
$
%
%
Total cost of mortgage
$0
Monthly payment
By clicking Save, we will calculate your estimated mortgage for all properties using the saved values (down payment percentage, interest rate, and amortization).
The accuracy and applicability of this calculator are not guaranteed.